


Strong projects are built through collaboration.
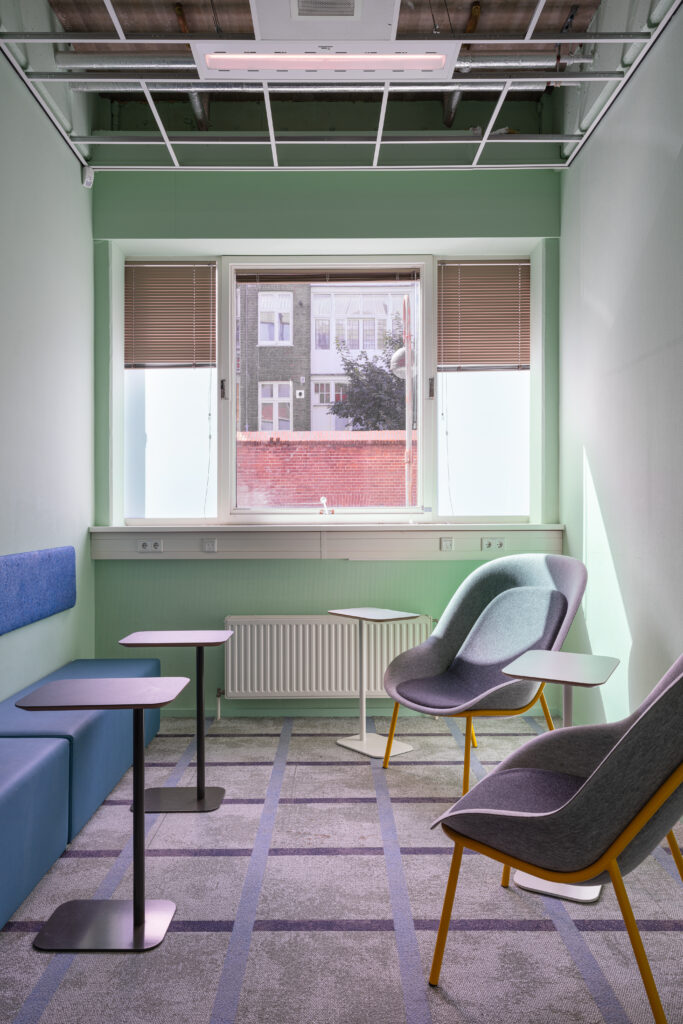
For interior professionals who look beyond a standard floor
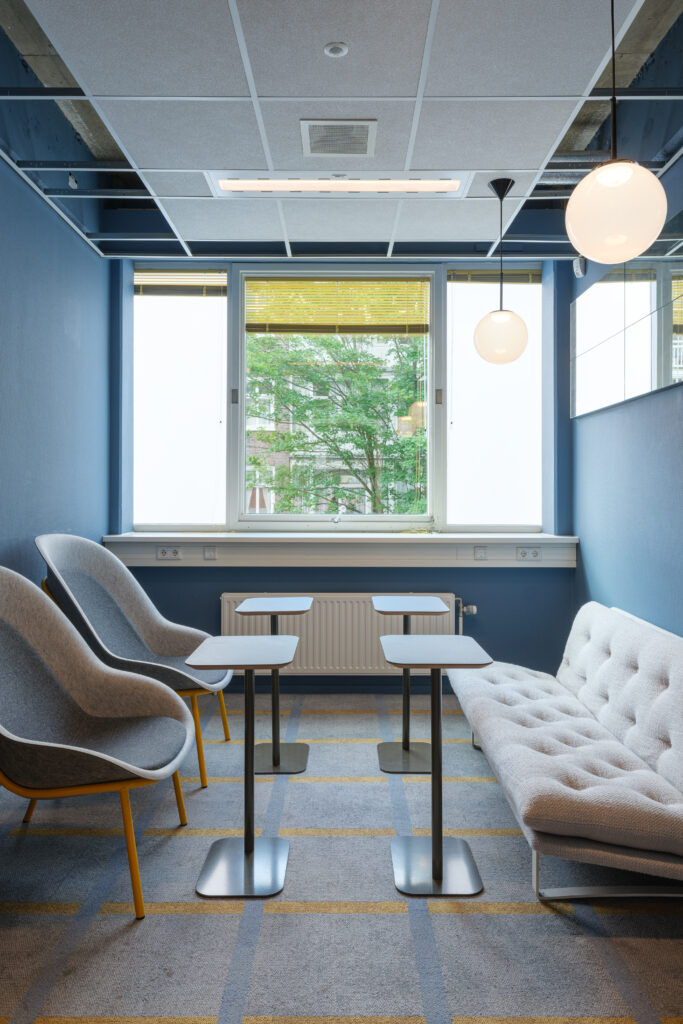
A floor plays a major role in how a space is experienced. Not only through material or colour, but also through circulation, zoning, use, and atmosphere.
That is why architects, interior designers, commercial interior specialists, and flooring contractors often consider the role of the floor early in a project. What kind of atmosphere should the space have? How will people move through the building? Where should there be calm, energy, or connection?
This is exactly where ReCarp comes in. Together, we explore how a circular commercial floor can become part of the overall design, using patterns, colours, and materials that suit both the space and the way it will be used.
Because every space is different, every ReCarp floor is custom developed. The floor design is tailored to the project, the dimensions of the space, the desired atmosphere, and the practical requirements of daily use.
This results in more than a standard floor. It creates a flooring solution that feels natural within the interior. A design that connects with the architecture, supports the function of the space, and makes the circular foundation of ReCarp visible.
For designers and implementation partners, this creates more freedom to let the floor truly contribute to the interior concept.
Collaboration in Design and Execution
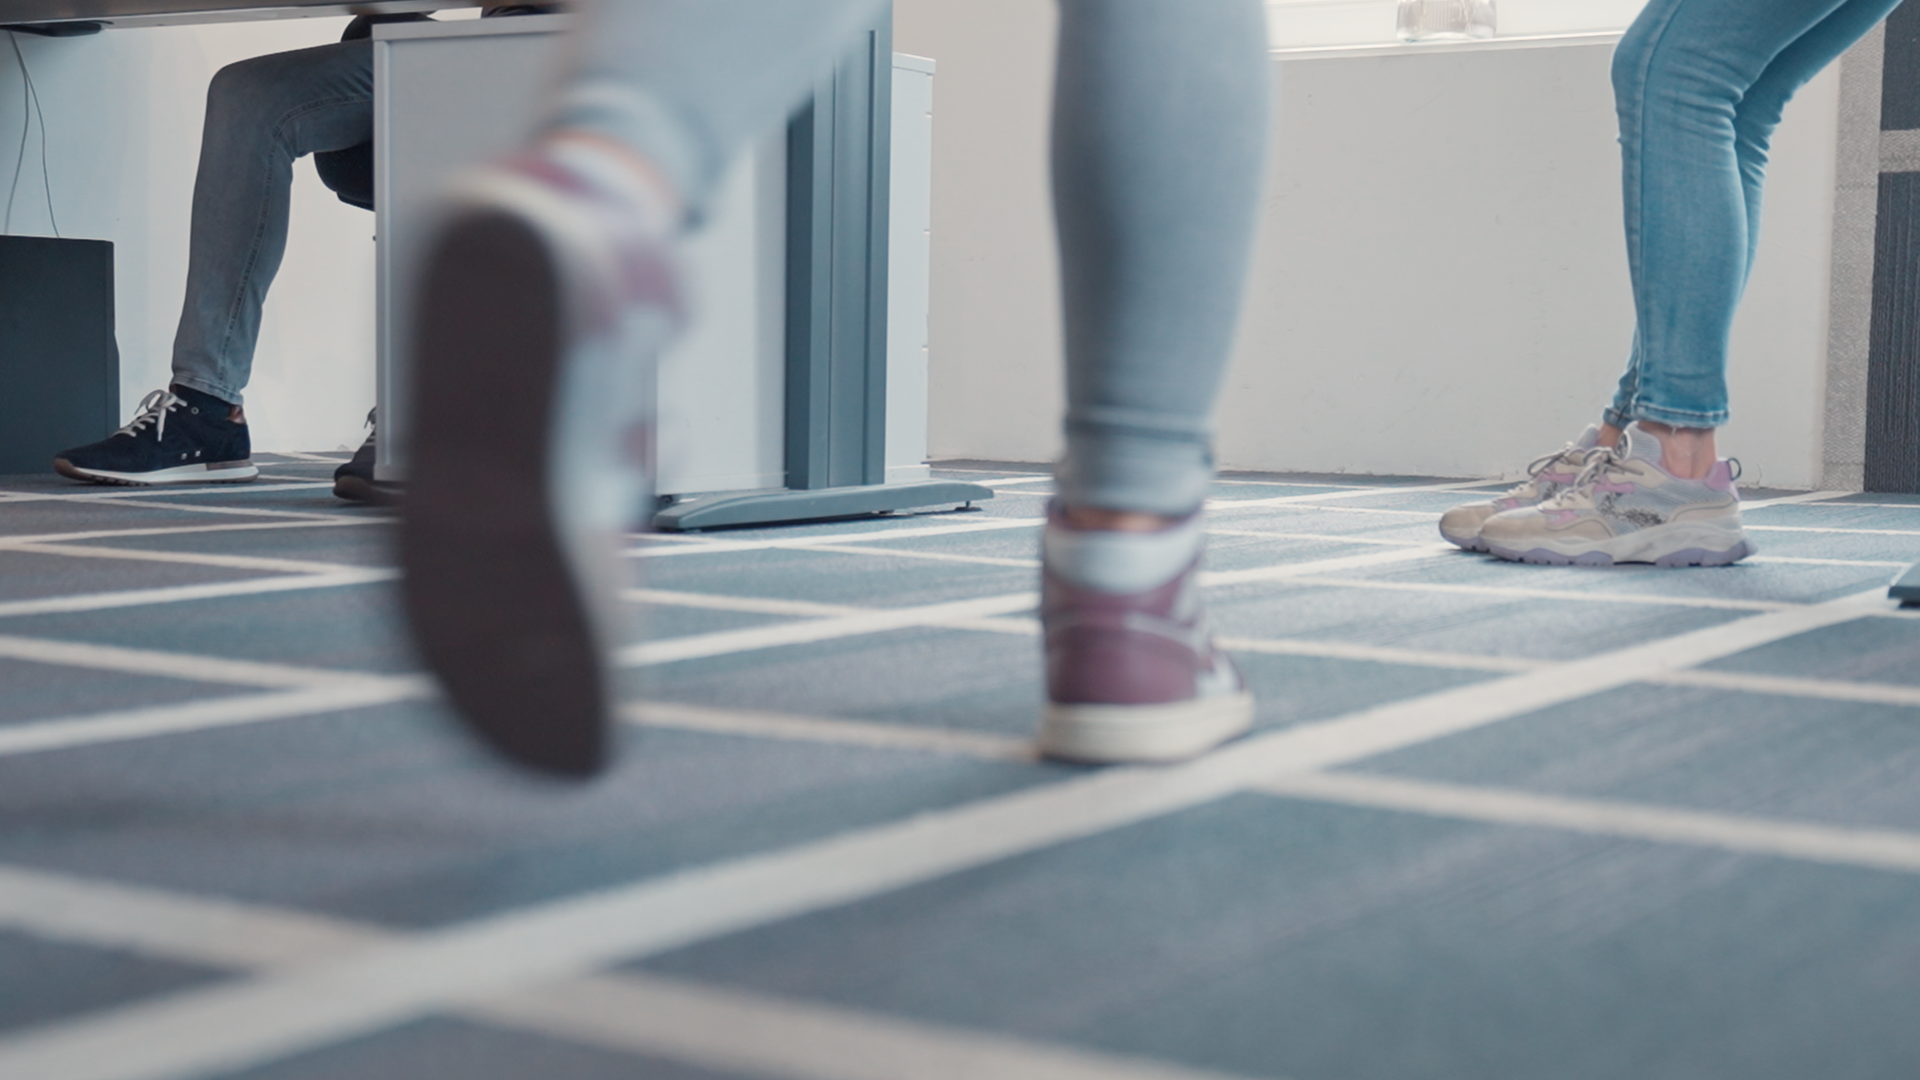
In most projects, several disciplines work together to bring a space to life. Architects and interior architects often define the spatial vision and concept. Interior designers further develop that vision through materials and atmosphere. Commercial interior specialists and flooring contractors make sure the design is carried out in a technically sound and practical way. Within that process, ReCarp works closely with all of these parties.
Sometimes, our collaboration begins in the design phase, when a team is looking for a floor that aligns with the interior concept. In other cases, we join the process later, for example when a commercial interior specialist or flooring contractor is looking for a specific flooring solution that differs from standard collections.
With our experience in modular carpet tiles and circular design, we can advise on pattern, material use, and technical application. This results in a floor that works both aesthetically and practically.
The goal is always the same: to develop commercial flooring that suits the design of the space and the way that space is used every day.
For Clients and End Users
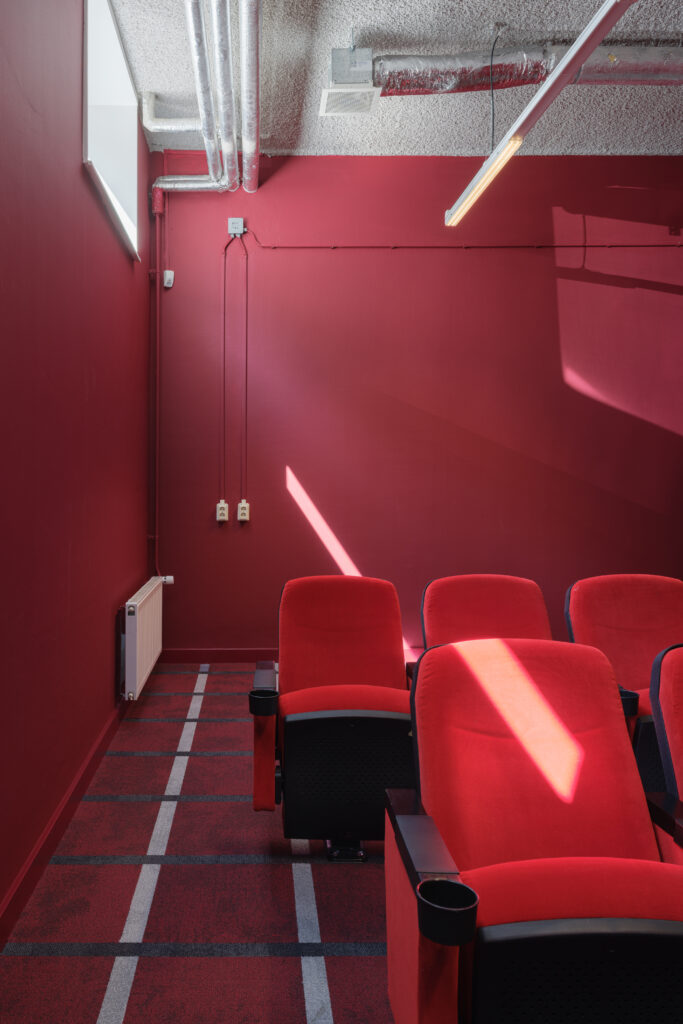
Ultimately, every floor is used by the people who work, stay, or meet in a building every day. That is why good commercial flooring is not only about design, but also about how a space actually functions.
In offices, hospitality environments, and public spaces, many things happen at once. People move through the space, work together, rearrange furniture, and use areas in different ways throughout the day. The floor is quite literally the foundation of the interior.
That means a floor should not only look good, but also function comfortably. It needs to feel pleasant underfoot, help reduce sound, and retain its appearance, even with intensive use.
The modular carpet tiles we use contribute to comfortable acoustics and feel pleasant in spaces with a lot of daily movement. A modular floor also offers practical long-term benefits. If one area is used more intensively, individual tiles can easily be replaced without renewing the entire floor.
This allows the floor to continue performing well within the space, even after years of use.
For end users, that ultimately means something very simple: a floor that works well in everyday life. One that brings calm to an interior, feels comfortable, and adapts to a space that is constantly changing.